2011年3月22日 星期二

Experiment 1-Datum//Week4; 23 March, 2011

28th February 2011
Week 3 - Task for Studio + Independent Study 


36 different texture


Upward: 


In Between


Downward


2 Sketch Up Images by PrintScreen


Developing the Texture

In the pervious of the blog, I have drawn 36 texture. And I would like to have the further development for "Regular; Edgy and Thin". Here is the 3 examples for there experiment:


Short Movie from Youtube about Stairs:

This video is about the Animated Screen inside the Stairs in Hong Kong Shopping Mall.


Development of the Staircase in SketchUp:

The about two Stairs are using in the upward direction. Towards to the Upper Exhibition hall. More over, I have put in the texture that I have drawn to see and feel whether it is possible for this design. But there still something need to explore for the approximate design.


This is about the down stairs design. This is a kind of spiral stairs attach with the celling by the glass . This look great as it create lots of space ins


2011年3月15日 星期二

Experiment 1-Datum//Week3; 16 March, 2011

28th February 2011
Week 1 - Task for Studio + Independent Study


4 Sketches for designing stairs - Hand drawings


This is the elevation of the Stairs 1 by hand drawing.


There are sections and different angle of this stair design by hand drawing.
__ __ __ __ __ __ __ __ __ __ __ __


This is the elevation of the Stairs 2 by hand drawing.


There are sections and different angle of this stair design by hand drawing.
__ __ __ __ __ __ __ __ __ __ __ __

This is the elevation of the Stairs 3 by hand drawing.


There are sections and different angle of this stair design by hand drawing.
__ __ __ __ __ __ __ __ __ __ __ __


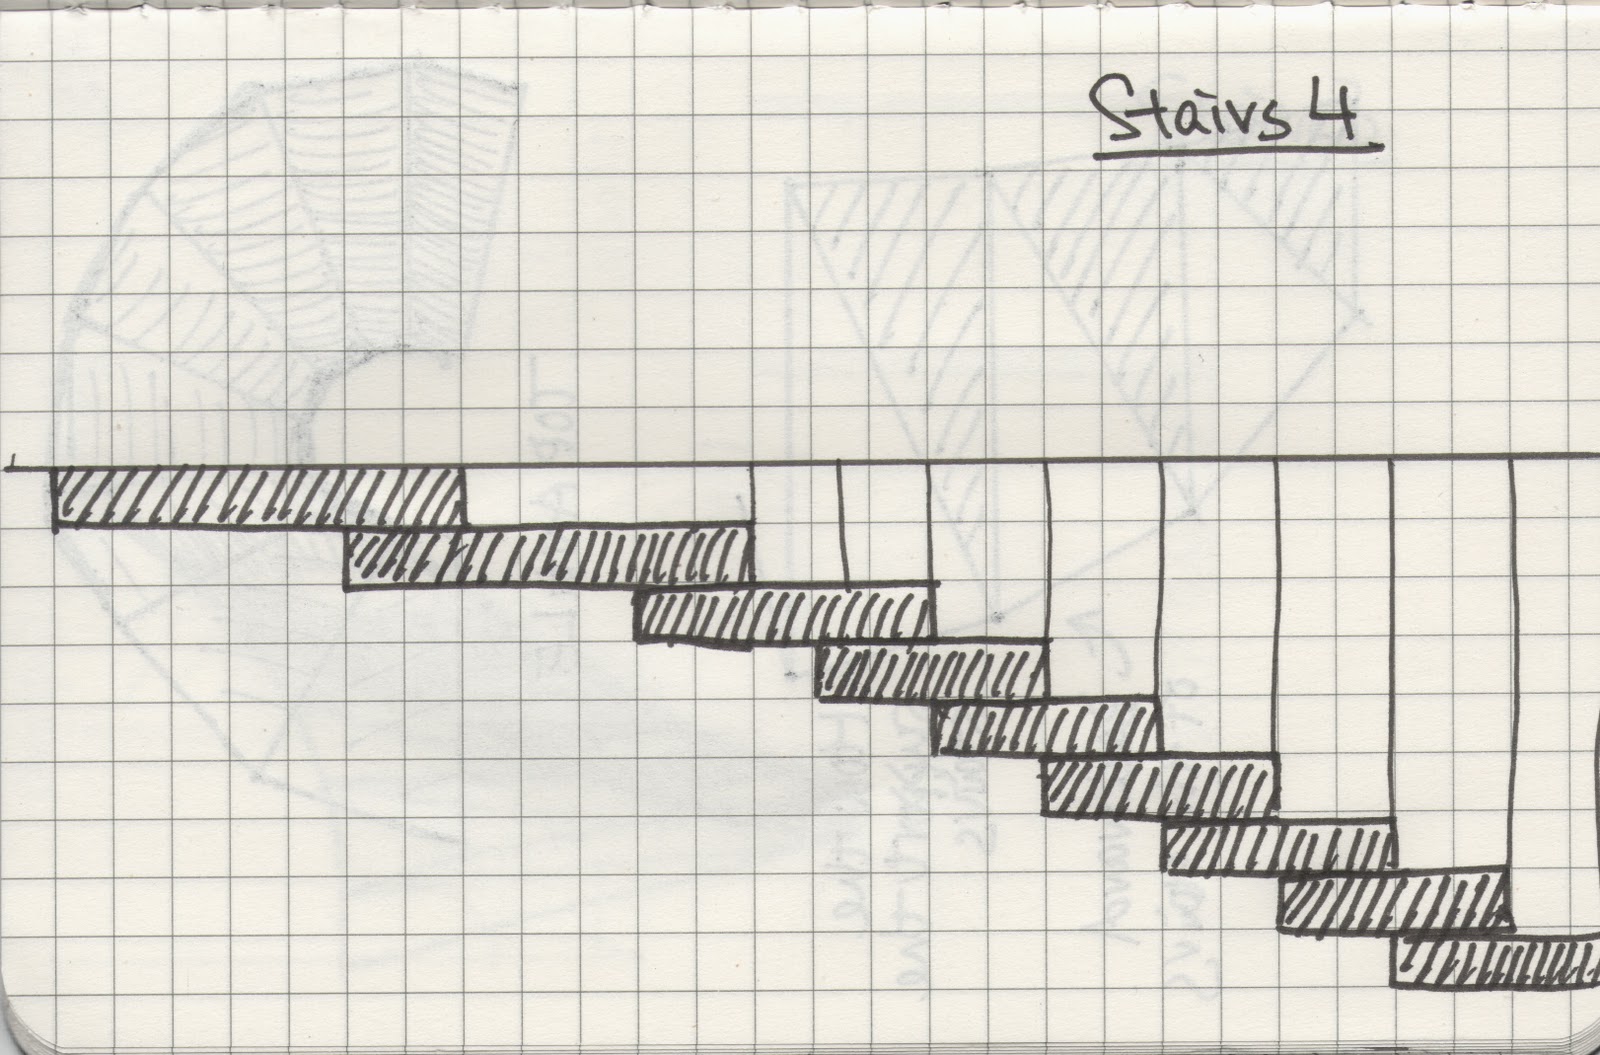
This is the elevation of the Stairs 4 by hand drawing.


There are sections and different angle of this stair design by hand drawing.

2 Sketches for designing stairs - SketchUp Model

Model 1


Model 2


For the following stair. I will decided to be major staircase in this project. As it can fully representing the modern design and matching the concept of this experiment 1. As there are different materials in each stairs and it can shoe the difference  between both of them.

Further development of the main model adding the stairs inside the design.


This design is up-going to the exhibition hall from the ground level.  And the stairs are insert in the pyramid
building with using the contrasting materials.
This images can shoe the ratio of the human in this model design.


Another development of the main model
This the the site plan of the Building. And the concept of this design is come from "Angel and Bending".
And this design is lot of flat rectangular with different angle to from it and there are two transparent materials. This is let
sunlight coming into the architecture.


This it the back-side of the design covering the metal of reflect the sunlight.


2011年3月5日 星期六

Experiment 1-Datum//Week2; 8 March, 2011

28th February 2011
Week 1 - Task for Studio + Independent Study


18 Sketches by using Adjective; Verb and Noun
Upper Ground : Forest
Lower Ground : Worry


Upper Ground : Worry
Lower Ground : Forest
Upper Ground : Secret
Lower Ground : Bending


Upper Ground : Bending
Lower Ground : Secret
Upper Ground : Angel
Lower Ground : Grow


Upper Ground : Grow
Lower Ground : Angel
Upper Ground : Grow
Lower Ground : Bending


Upper Ground : Bending
Lower Ground : Grow
Upper Ground : Forest
Lower Ground : Angel


Upper Ground : Angel
Lower Ground : Forest
Upper Ground : Angel
Lower Ground : Worry


Upper Ground : Worry
Lower Ground : Angel
Upper Ground : Angel
Lower Ground : Bending


Upper Ground : Bending
Lower Ground : Angel
Upper Ground : Secret
Lower Ground : Grow


Upper Ground : Grow
Lower Ground : Secret
Upper Ground : Forest
Lower Ground : Grow


Upper Ground : Grow
Lower Ground : Forest


Google SketchUp for the First Development 


This the the site plan of the Building. And the concept of this design is come from "Forest and Worry".
And there are lots of Pyramid to form this Design with the transparent materials.
This is the elevation of the design. Upper Ground concept is Forest. And the Lower Ground  concept is Worry.  The Design is not yet finish and still develop because don't know how to create what I expect from my mind. And it will improve in the next week.
The another angle of the Design with all transparent material inside.
Adding the SketchUp Women to show the ratio of this design.
There will be lots of development to improve this design. As there are work have been in this week.